Eisner Design
Eisner Design
Eisner Design
Brooklyn, NY
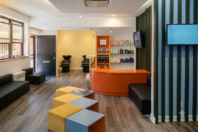
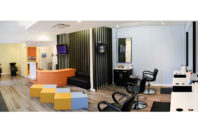
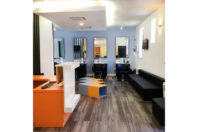
This commercial interior design project transforms a high-stress, clinical necessity—a pediatric lice removal service—into an engaging, stress-free neighborhood sanctuary. Located in the family-centric hub of Park Slope, Brooklyn, the design prioritizes high-volume functionality while utilizing environmental psychology to soothe anxious children and parents alike.
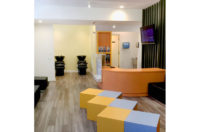
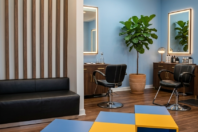
The spatial layout bridges the gap between clean, medical-grade efficiency and high-energy play. A curated palette of calming cyan blue dominates the primary surfaces to lower heart rates and establish visual tranquility, while dynamic sunshine yellow accents inject optimism and serve as visual distractions.
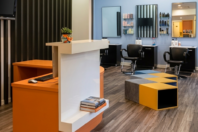
The centerpiece of the waiting zone is a custom, modular geometric cube system designed to address high-density storage and child interaction simultaneously:
Active Storage: Integrated open-and-closed cubbies neatly house toys, retail products, and sanitizable games, keeping the high-traffic space organized during peak business hours.
Interactive Play: The lower tier features reinforced, oversized crawl-in pods that double as a safe hide-and-seek play zone, turning waiting time into an active, positive experience.
Strict Hygiene Protocols: Melding form with safety, all built-in elements utilize non-porous, high-pressure laminates and sealed birch plywood, allowing for rapid, medical-grade sanitization without compromising the warm, modern aesthetic.