Eisner Design
Eisner Design
Eisner Design
Stamford, CT
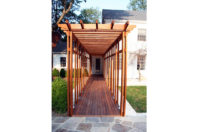
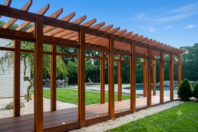
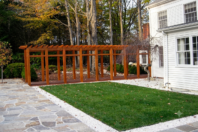
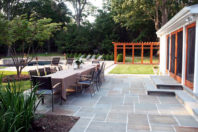
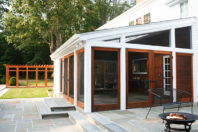
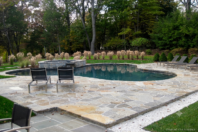
The primary design challenge of this project lay in seamlessly integrating several irregular exterior conditions—most notably an existing clover-shaped pool—into a unified, coherent landscape master plan.
Rather than working against the unique geometries of the site, the solution focuses on treating the landscape as an intentional extension of the home’s floor plan. The final design establishes a fluid sequence of distinct “outdoor rooms” purposefully scaled to echo the interior spaces and architectural massing of the main residence.